Blossom House Interiors
This Georgian estate project began with a weary 1870s house requiring extensive renovation. The new design reimagined the main house with the classical proportions and detailing of a 19th-century Georgian estate. Significant portions of the house were removed, leaving only its core structure. A modern pillowed granite foundation supports the rebuilt central pavilion, which is flanked by new side and rear additions and classically detailed dormers. The existing garage was replaced with a handsome stucco French-eclectic carriage house with quoins, mahogany doors, slate roof, and custom octagonal lantern.
The distinctive oval window in the center of the façade was designed to reflect the historic homes of New England. The elliptical motif, as well as the “Blossom Theme,” echoes throughout the home, culminating in the custom oval dome featuring stained-glass blossoms which crowns the three-story stairwell.
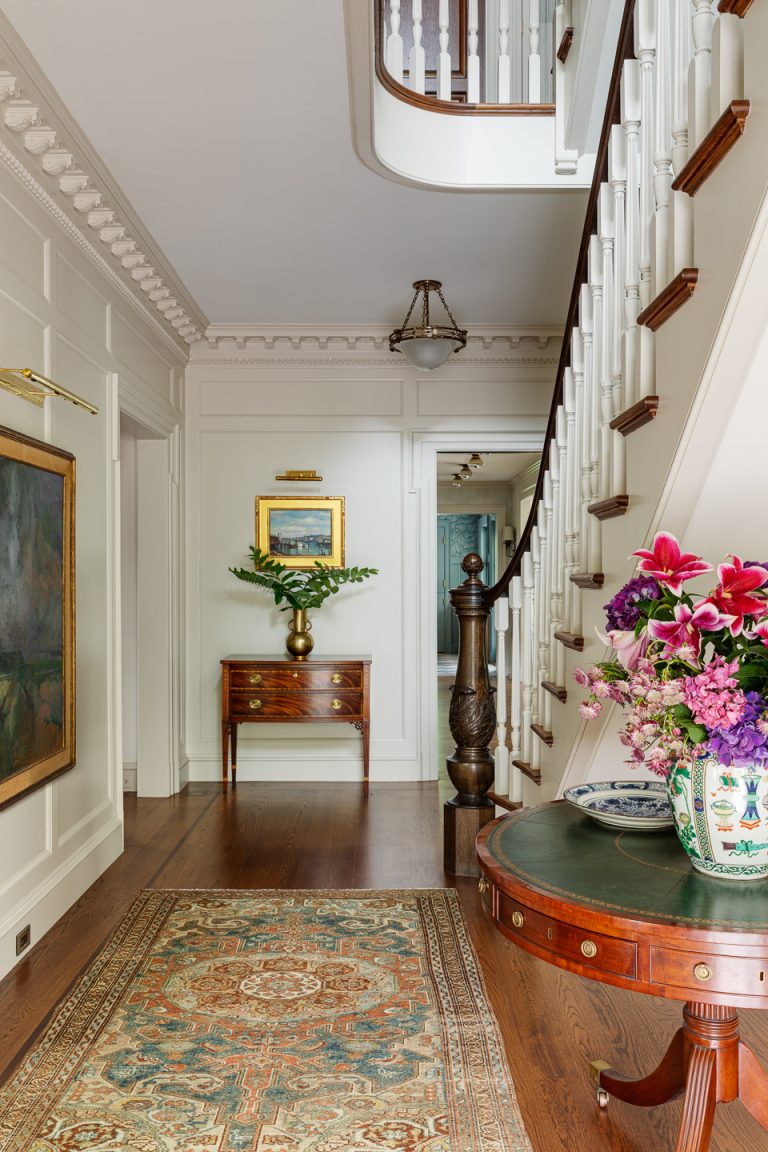
Custom millwork throughout the interior includes the classically paneled stairwell, custom cabinetry, a home office with oak paneling and hidden bar, and a side entry with a Venetian-plastered dome and custom Dutch Door.
The attention to detail continues throughout the second-floor primary suite and culminates in the third-floor library. Hand-built in stained oak, it resembles a paneled Tudor Revival study with floor to ceiling paneling, custom cabinets, and a concealed doorway behind a bookcase. The entire program, including the pool, pool house, and new granite walls topped by gas lanterns, was custom-designed to reflect the meticulous craftsmanship of a bygone era.
Project Recognition
Services Provided
- Architectural Design
- Interior Architecture
- Interior Design
- Construction
- Woodworking