Essex County Homestead
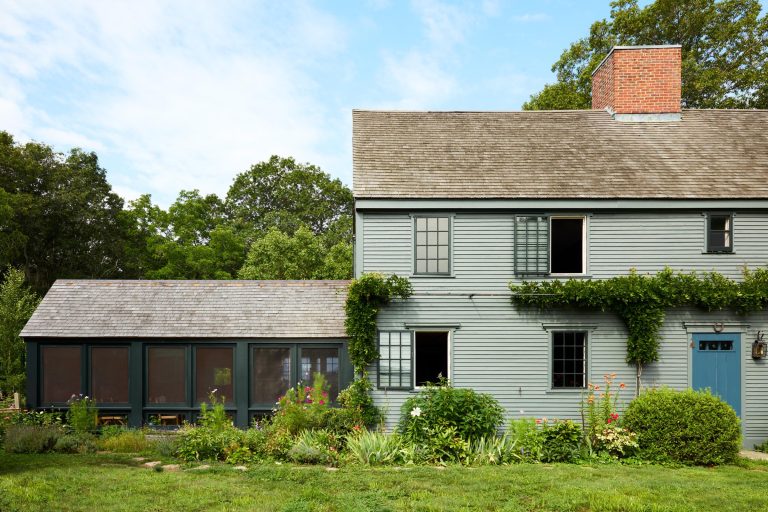
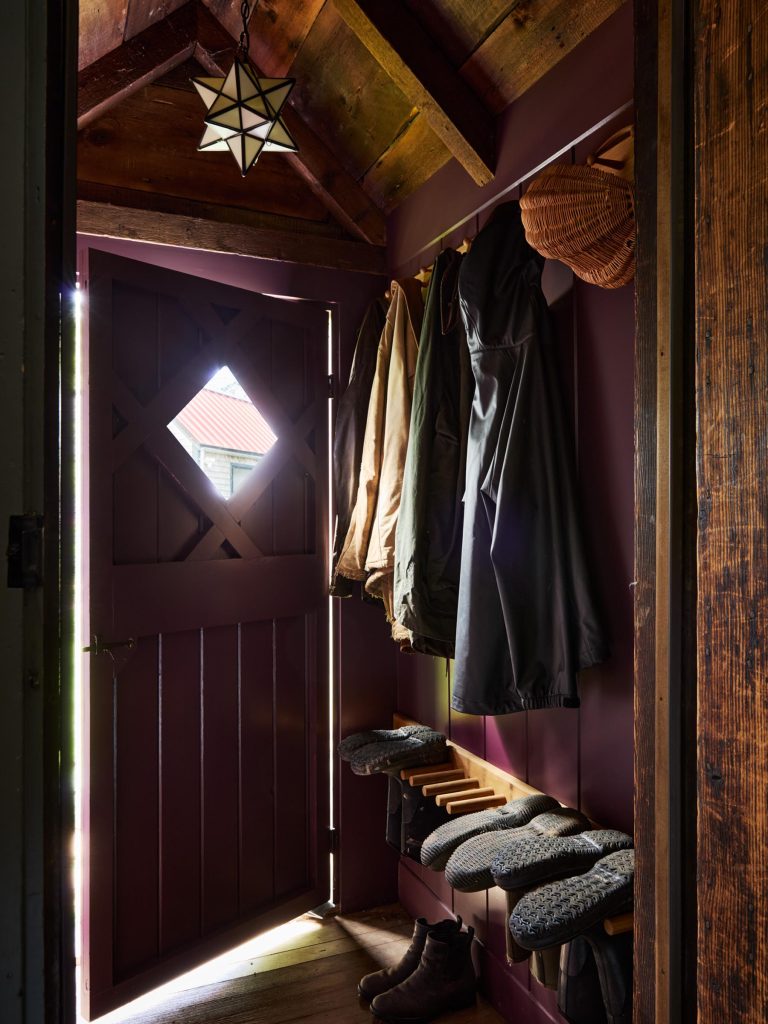
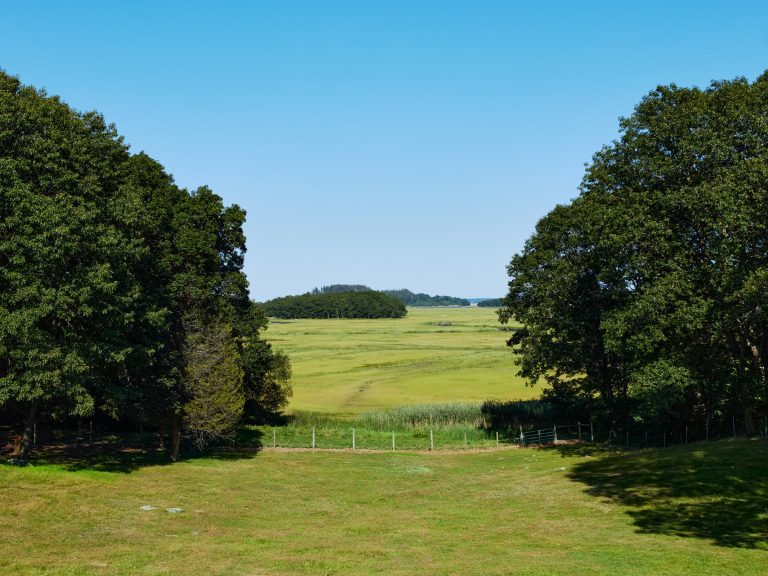
Originally built in the late 17th century, this first-period home has been relocated several times over its long history before settling in Essex County, where our clients sought to modernize the home for everyday living while maintaining a deep respect for its historic character and preservation requirements.
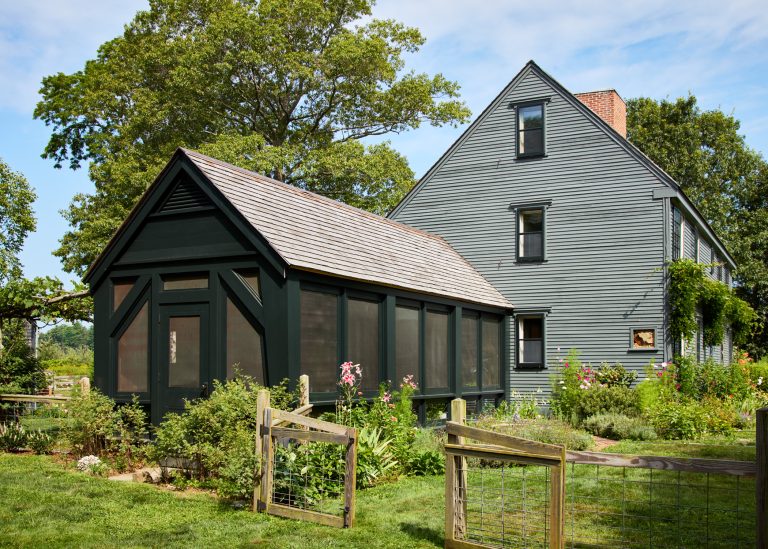
The kitchen and screen porch, added in the 1960s, were not subject to preservation restrictions, offering an opportunity for thoughtful transformation. The goal was to integrate the spaces more cohesively with the original structure while maintaining the home’s historic integrity.
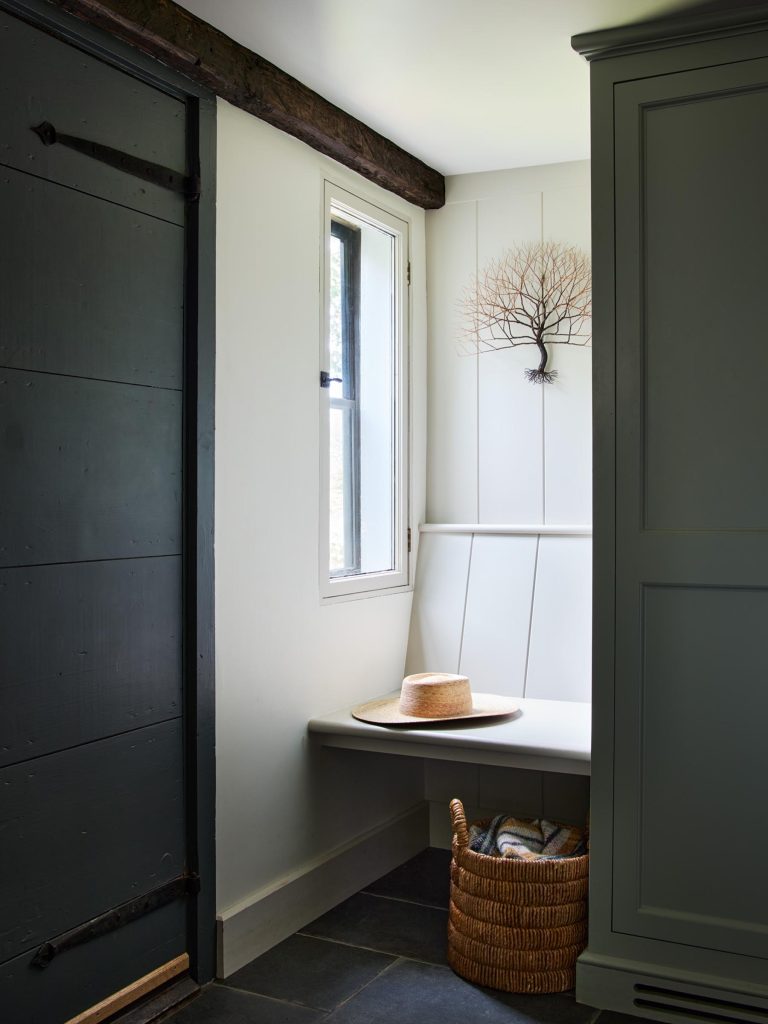
The bright, new kitchen designed with C&M custom cabinetry, new appliances, and windows that open toward the screen porch, now balances modern convenience with traditional craftsmanship.
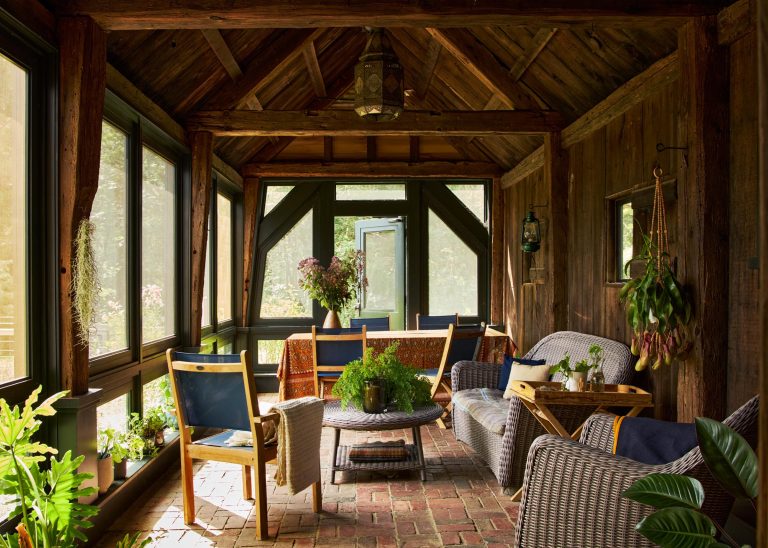
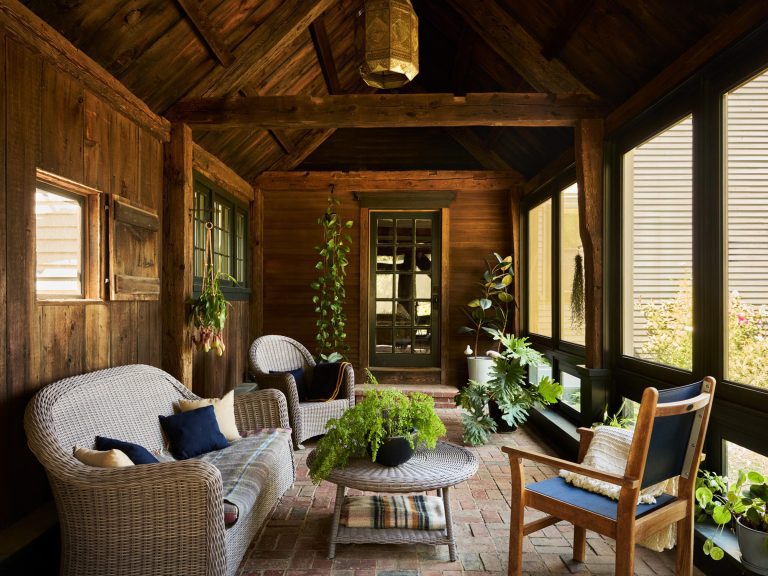
The screen porch presented a unique challenge, with original gunstock posts creating irregular shapes and a distinctive gable end. We restored and retained the existing structure, reset the original brick flooring, and refined the wood finishes throughout. Custom bronze mesh screen and storm panels were crafted to fit the non-uniform openings.
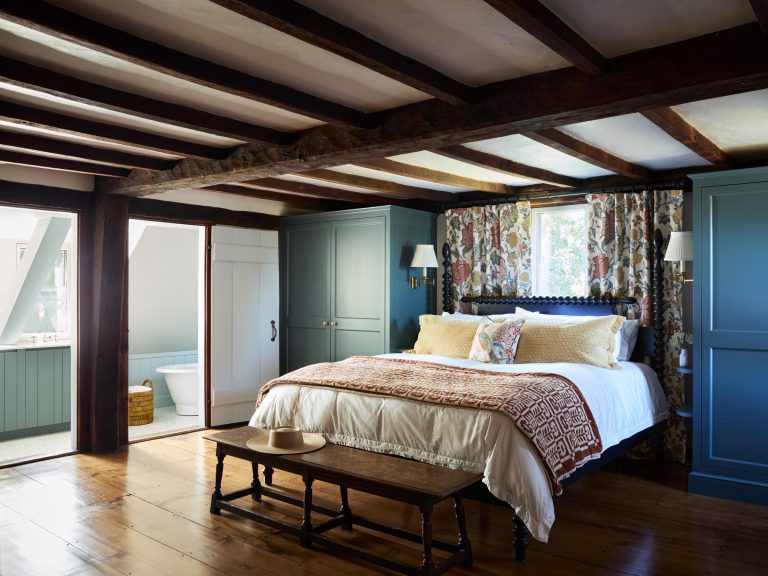
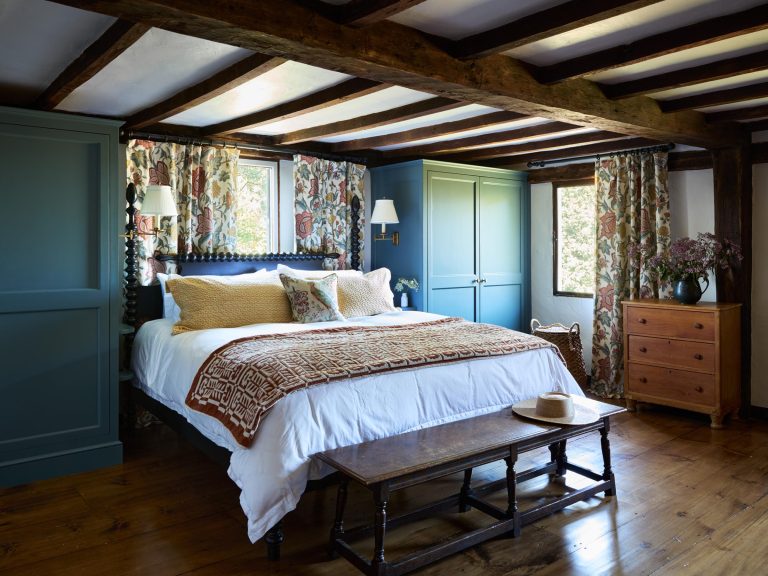
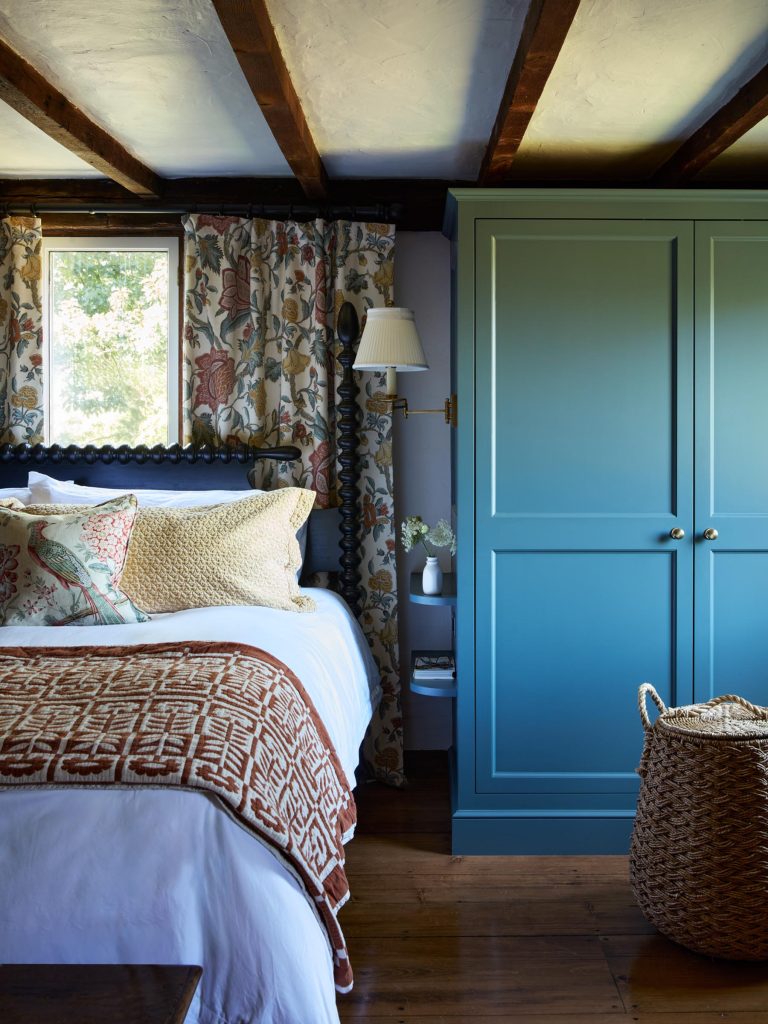
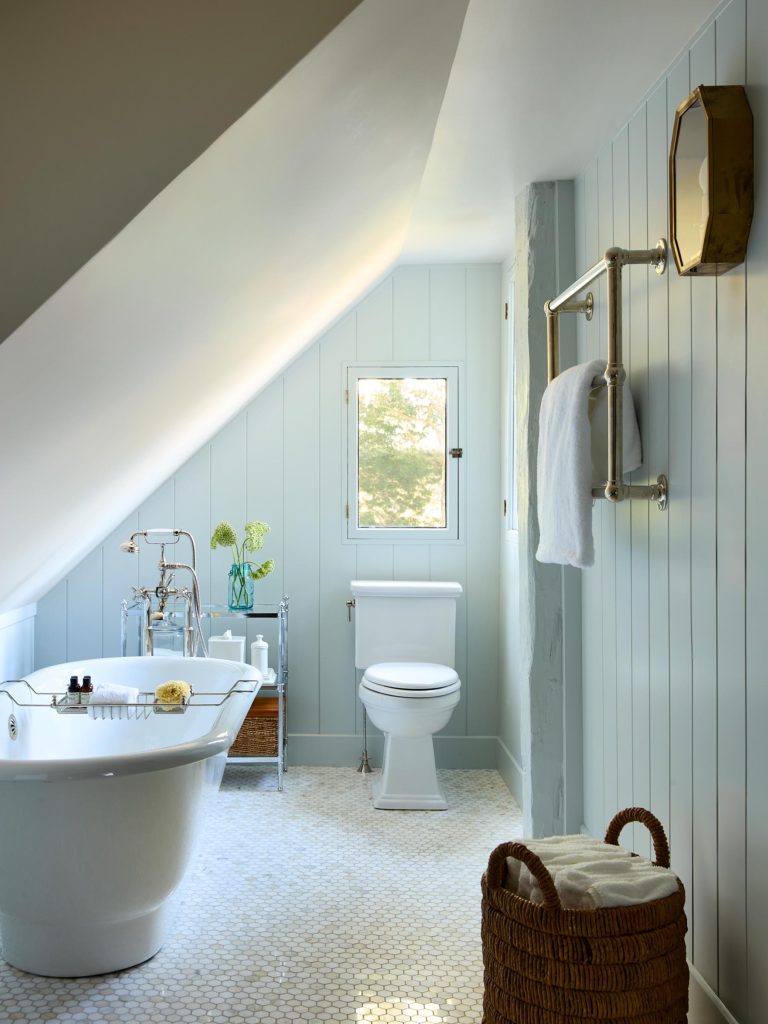
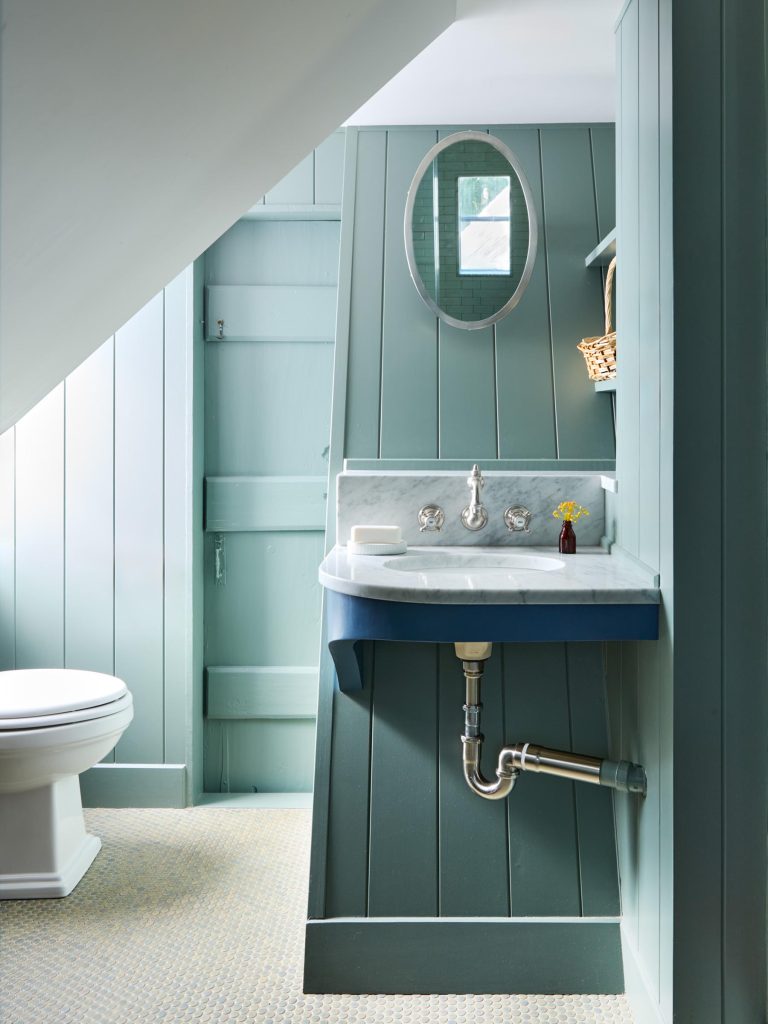
Upstairs, the primary suite and second bathroom were thoughtfully modernized. The bedroom design retains and celebrates the original posts, beams, and ceiling joists, integrating them as architectural features, while C&M custom armoires provide ample clothes storage. The new primary bathroom replaces a former closet, now featuring a walk-in shower, double vanity, and freestanding tub. The renovated secondary bath includes a spacious shower and custom corner vanity, combining modern functionality with respect for the home’s enduring structure.
Project Recognition
Services Provided
- Architectural Design
- Interior Architecture
- Interior Design
- Construction